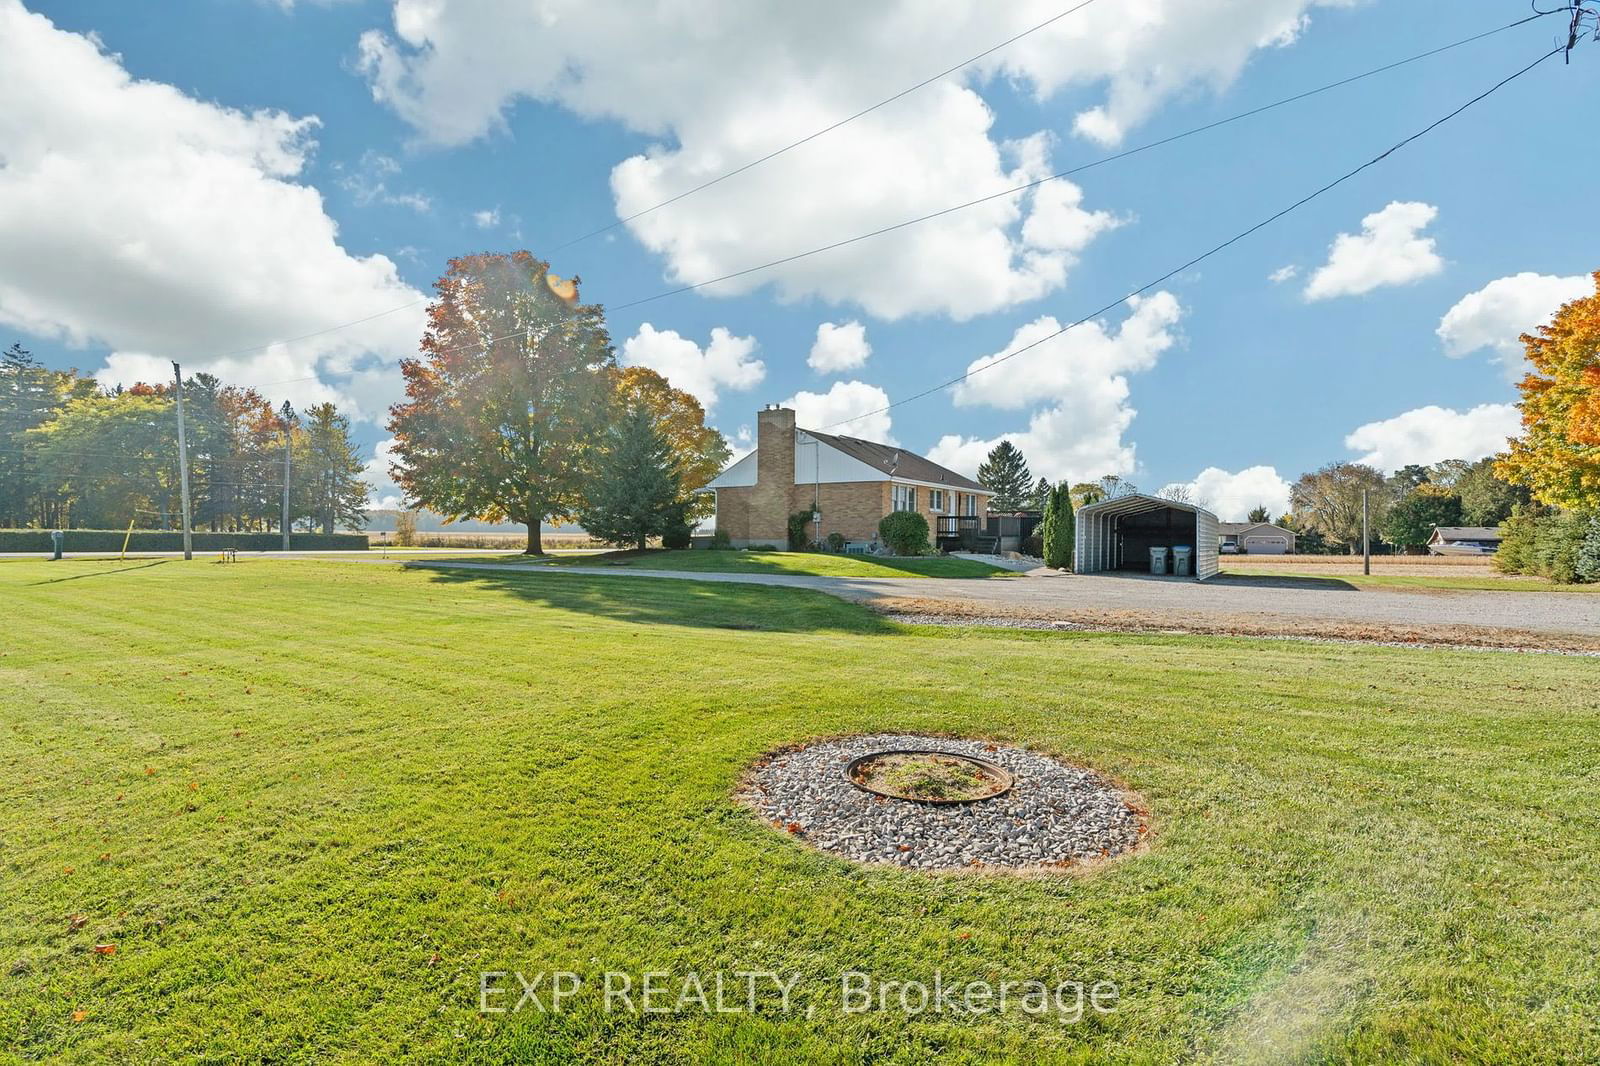
<-- style PDP --> 2444 Elginfield Road, North Middlesex - Detached for sale for $529,900
  • sold
  • leased

2444 Elginfield Road

North Middlesex, Ontario, N0M 2K0 - Rural North Middlesex

$529,900$000000

  • Neighbourhood

    Rural North Middlesex

  • Major Intersection

    1 mile east of Parkhill on Elginfield Road (#7 highway)

  • Listed Since: 638 day(s)

  • Last update: 578 day(s) ago

Overview

  • Property Type

    Detached, Bungalow

  • Bedrooms

    3

  • Bathrooms

    2

  • Basement

    Part Fin

  • Kitchen

    1

  • Total Parking

    5 (1 Detached Garage)

  • Lot Size

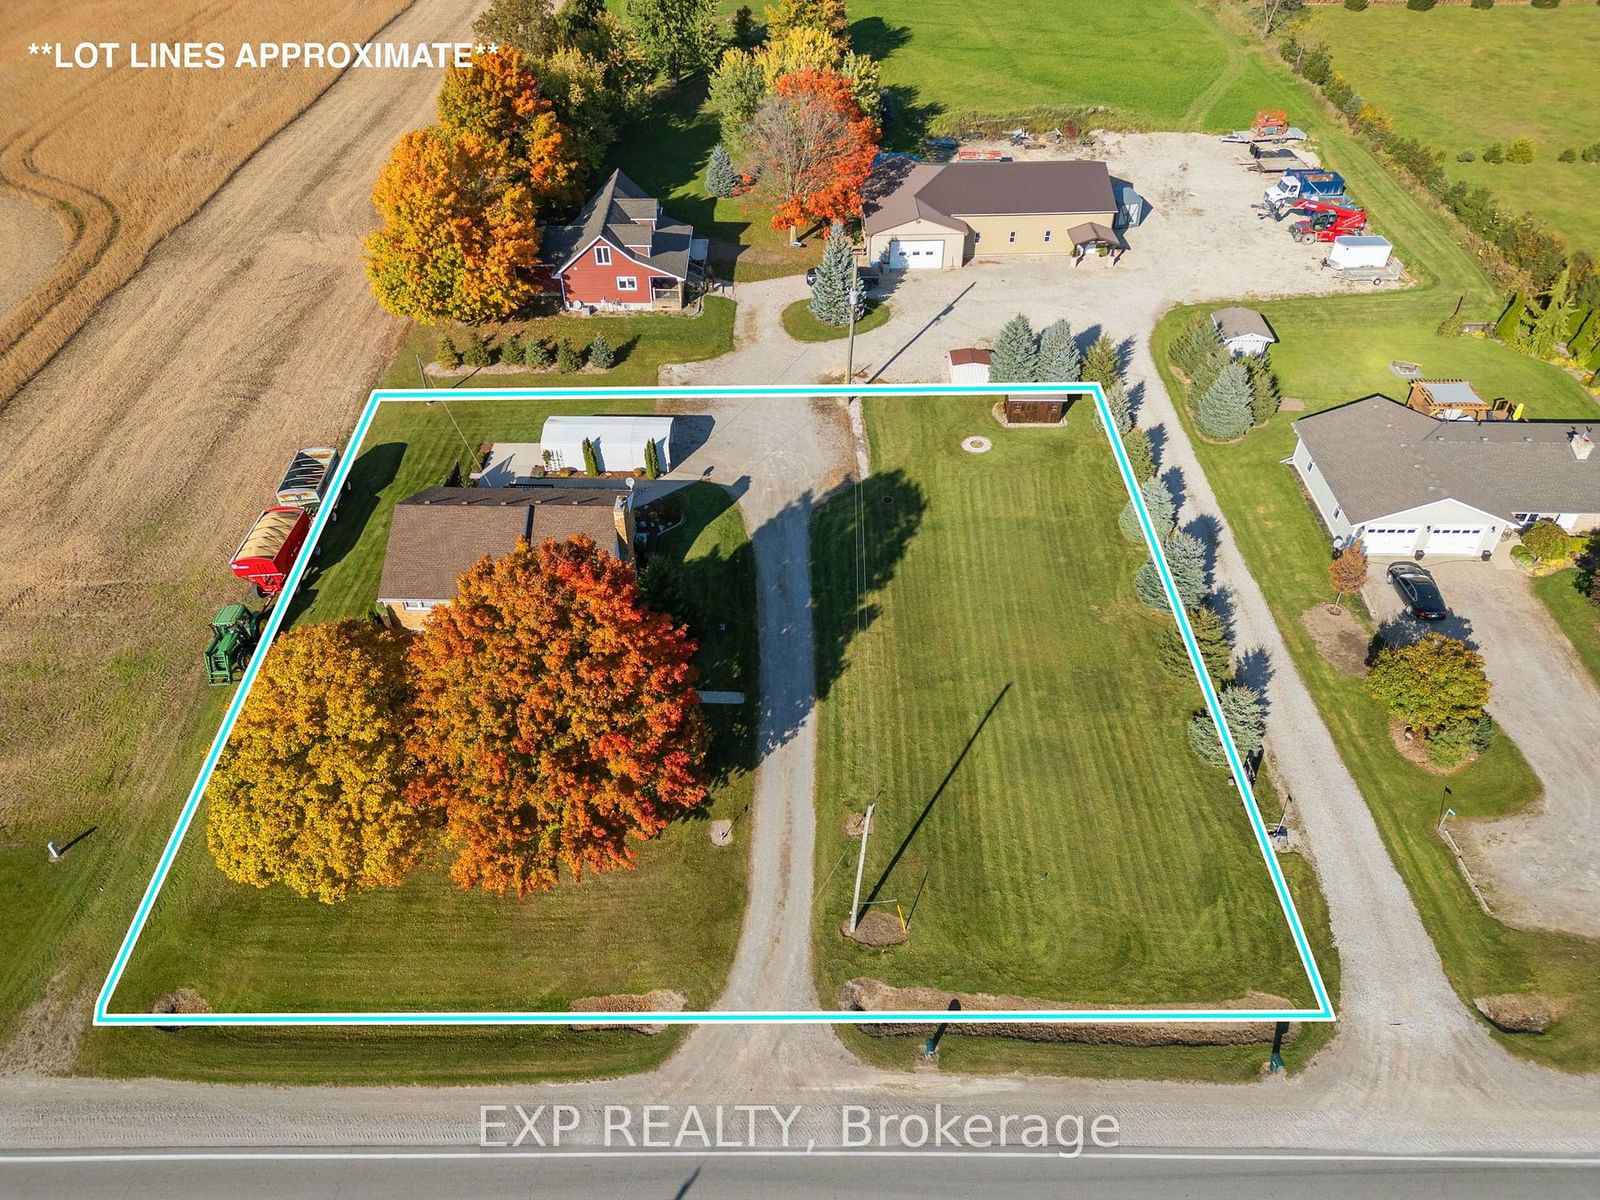
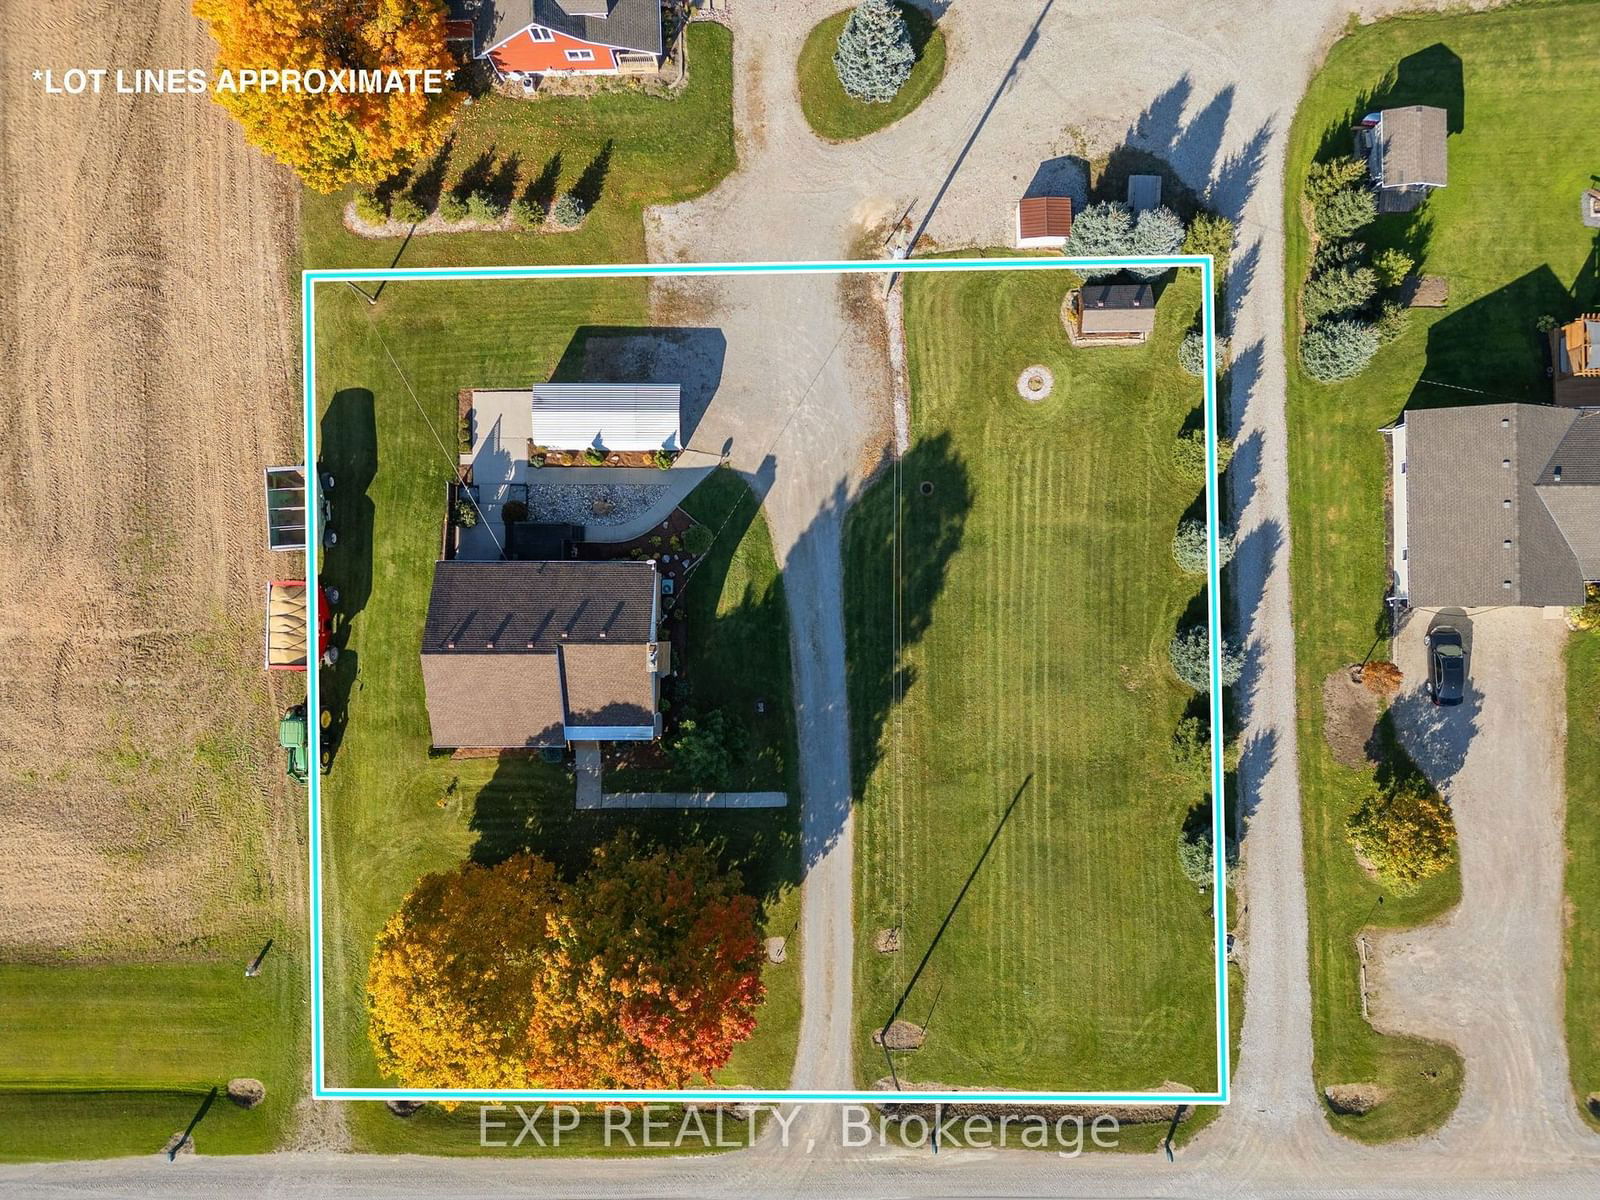
    163.65x138 (Feet)

  • Taxes

    $2,614.28 (2024)

  • Type

    Freehold

Property Description

Property description for 2444 Elginfield Road, North Middlesex

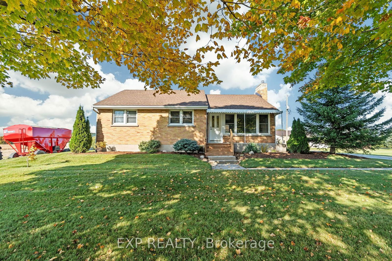
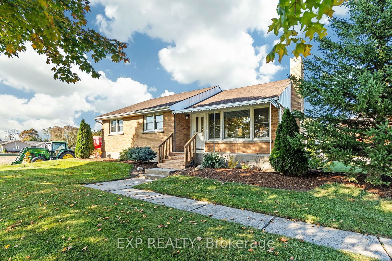
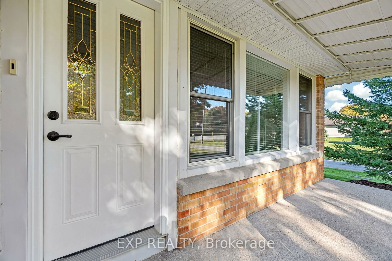
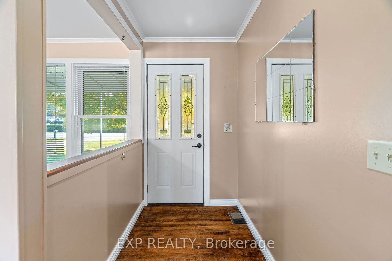
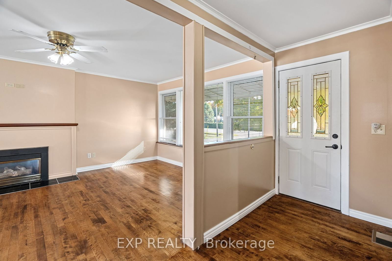
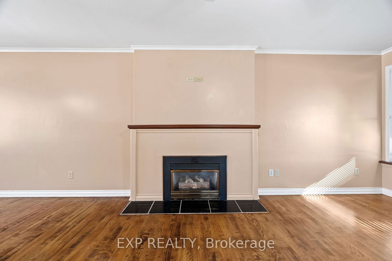
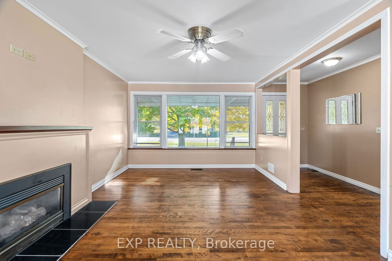
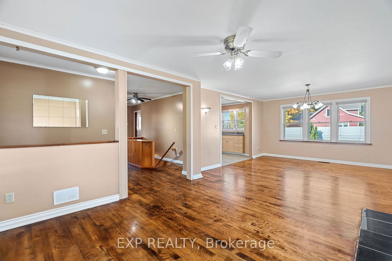
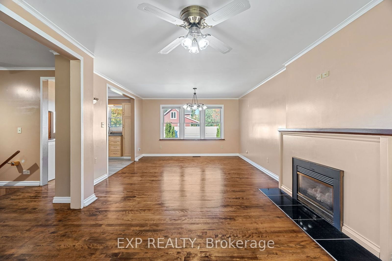
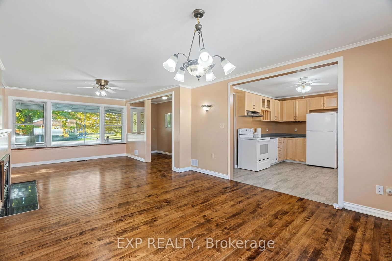
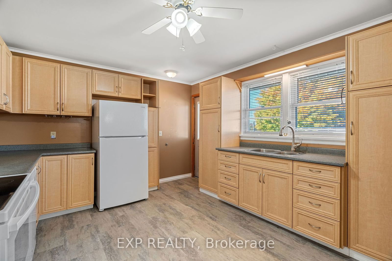
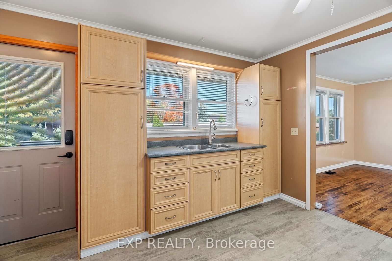
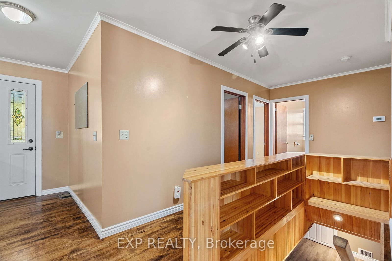
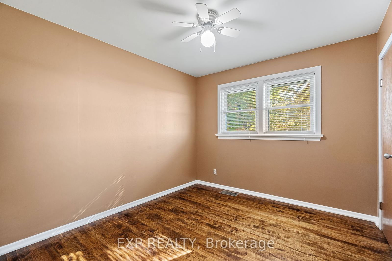
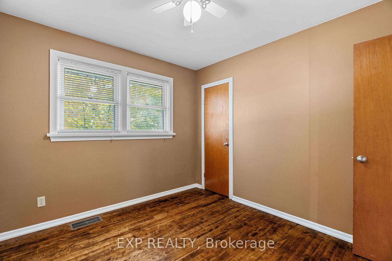
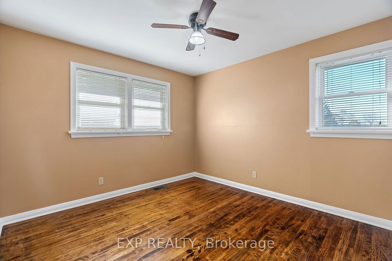
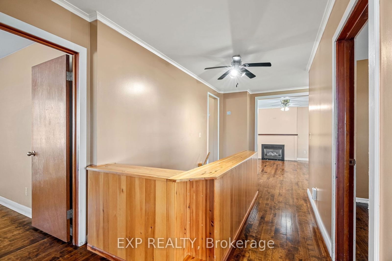
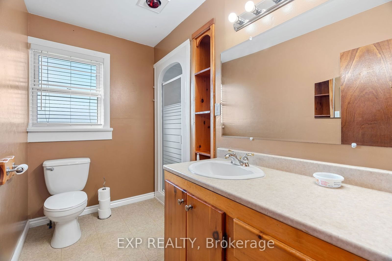
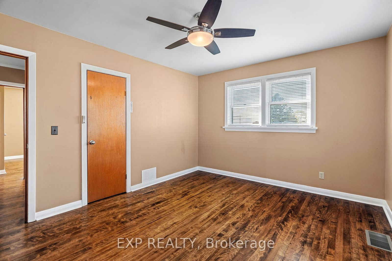
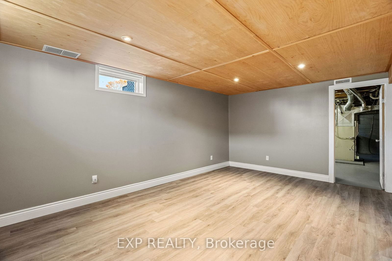
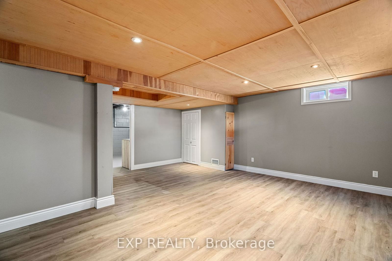
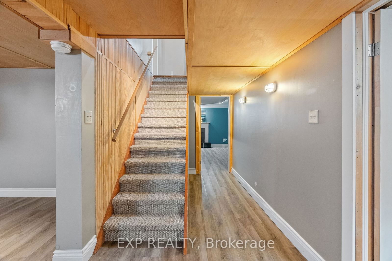
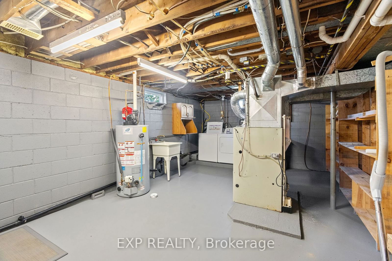
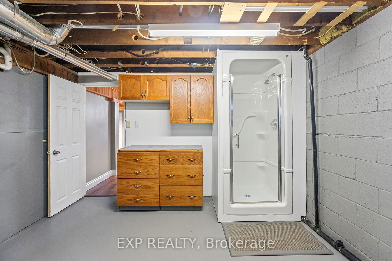
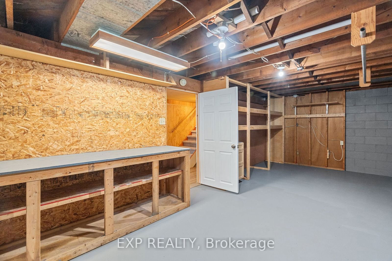
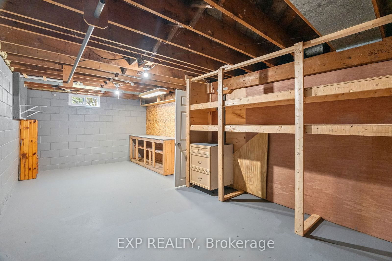
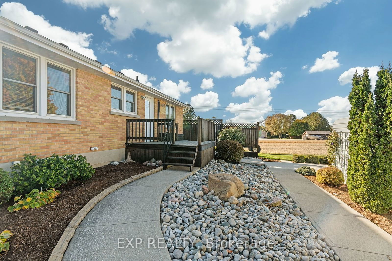
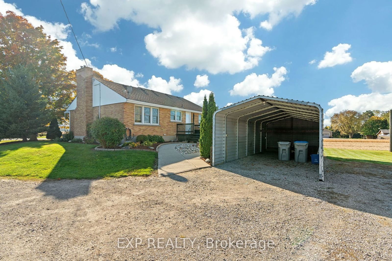
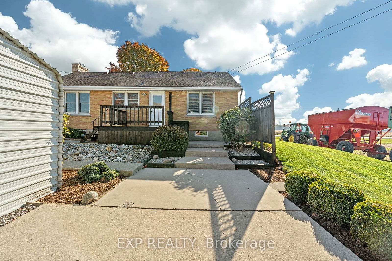
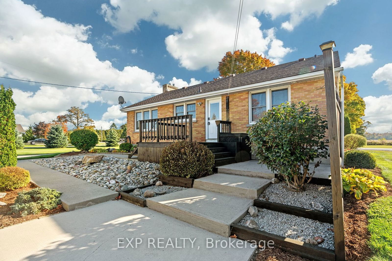
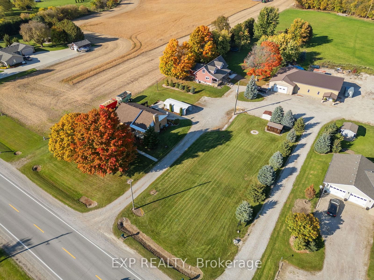
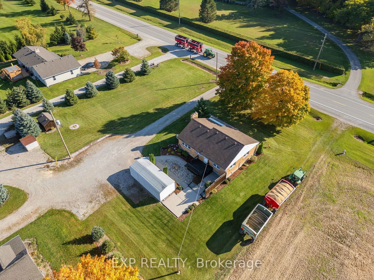
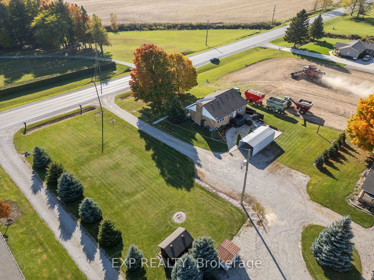
Discover the Potential of Parkhill Living! Welcome to this charming bungalow with over 1,500 square feet of finished living space located just 1 mile east of town, perfectly positioned on a large, landscaped lot. This country property features the possibilities of an extra lot to the east of the property, or a lot perfect for family and friends to play lawn games and enjoy the outdoors. Inside, on the main floor, you will find a spacious living room, perfect for entertaining, and a beautifully designed kitchen equipped with new appliances and a main floor bathroom. The upper level has three spacious bedrooms. Moving downstairs to the renovated basement, you'll find a versatile office/den space, a recreation room, a large storage room, a utility room with laundry machines, and an additional downstairs shower. Each floor is warmed by a cozy gas fireplace, creating a welcoming atmosphere throughout the home. The outside of the house is equally impressive, featuring a beautiful brick exterior, new steps to a covered front porch, and a deck that leads to a cement patio ideal for summer barbecues and entertaining. Additionally, a coverall building space to store your vehicle or equipment, keeping them dry and safe year-round. This property is close to recreational amenities such as a community hall, tennis and pickleball courts, a hockey rink, baseball diamond, parks, a dam for kayaking, and a conservation area. Parkhill also offers a grocery store, automotive shop, Home Hardware, and much more. It's also just 15 minutes from some of Ontario's greatest beaches, close to London, Sarnia, and a quick trip to the border. With all these conveniences, everything you need is easily accessible. Don't miss your chance to own this exceptional property. **EXTRAS** hot water heater owned

Listed by EXP REALTY

  • MLS #

    X11944139

  • Sq. Ft

    700-1100

  • Sq. Ft. Source

    MLS

  • Lot Irregularities

    n/a

  • Year Built

    51-99

  • Pool

    None

  • Drive

    Private

  • Garage

    Detached, 1 spaces

  • Total Parking

    5

  • Family Room

    N

  • Den

    N

  • Exterior

    Brick

  • Fireplace

    Y

  • Roof

    Asphalt Shingle

  • Foundation

    Concrete Block

  • Elevator

    n/a

  • Water View

    n/a

  • Laundry Level

    Lower

  • Heat

    Forced Air

  • A/C

    Central Air

  • Water

    Municipal

  • Water Supply

    n/a

  • Sewers

    Septic

  • Central Vac

    Y

  • Kitchen

    3.93 x 3.53 ft Main level

    B/I Dishwasher, Double Sink

  • Living

    8.01 x 3.74 ft Main level

    Gas Fireplace

  • Primary

    4.08 x 3.35 ft Main level

  • Br

    2.86 x 3.23 ft Main level

  • 2nd Br

    3.26 x 3.16 ft Main level

  • Bathroom

    2.8 x 1.49 ft Main level

    3 Pc Bath

  • Workshop

    6.94 x 3.35 ft Lower level

  • Laundry

    4.17 x 6.0 ft Lower level

  • Rec

    5.18 x 5.66 ft Lower level

  • Den

    3.71 x 5.02 ft Lower level

    Gas Fireplace

Thinking of Selling?

Find Out Your Home’s Value in Today’s Market!

No Email or Signup is required to view your home estimate.

estimate your home value

Contact Manoj Kukreja

Sales Representative,
Century 21 People’s Choice Realty Inc.,
Brokerage
(647) 576 - 2100

Manoj profile avatar

Property History

Property history for 2444 Elginfield Road, North Middlesex

This property has been sold 3 times before. Create your free account to explore sold prices, detailed property history, and more insider data.

Sign In / Register

Estimated price

Date
Price
Change
2025-01-28
$529,514
---

Mortgage Calculator

This data is for informational purposes only.

Mortgage Payment per month

Principal Amount

Interest

Total Payable

Amortization

Amortization

Closing Cost Calculator

This data is for informational purposes only.

Closing Cost Total for this property

Total Cash flow for purchasing this property

Down Payment(%)*
Additional information

Provincial Land Transfer Tax

Ontario Land Transfer Tax Rebate

Toronto Land Transfer Tax

Toronto Land Transfer Tax Rebate

PST on CMHC Insurance Premium

Lawyer Fees

$2,825

Government Registration Fee's

$164

Title Insurance

Closing Cost Total

Total Cash flow for purchasing this property

Provincial Land Transfer Tax

Ontario Land Transfer Tax Rebate

Toronto Land Transfer Tax

Toronto Land Transfer Tax Rebate

PST on CMHC Insurance Premium

Lawyer Fees

$2,825

Government Registarion Fee's

$164

Title Insurance

Down Payment(%)*

* A down payment of less than 20% is permitted only for first-time home buyers purchasing their principal residence. The minimum down payment required is 5% for the portion of the purchase price up to $500,000, and 10% for the portion between $500,000 and $1,500,000. For properties priced over $1,500,000, a minimum down payment of 20% is required.

Thinking of Selling?

Find Out Your Home’s Value in Today’s Market!

No Email or Signup is required to view your home estimate.

estimate your home value

Contact Manoj Kukreja

Sales Representative, Century 21 People’s Choice Realty Inc., Brokerage
(647) 576 - 2100

Manoj profile avatar

Recent Sold Listings in Rural North Middlesex, North Middlesex

Popular Cities